Lori Shafran Northern Virginia Real Estate

(703) 967-0909
  • Home
  • Search
    • Advanced Search
    • Map Search
    • Get Property Alerts
  • Areas
    • McLean
    • Great Falls
    • Reston
    • Arlington
  • Featured Properties
  • Solds
  • About
  • Testimonials
  • Contact
    • Request Home Valuation

Details

Start of property details

Share this property:
Share Print
Main gallery image
Thumbnail 1
Thumbnail 2
Thumbnail 3
Thumbnail 4
See all 76 Photos
1 / 77
Show Map Show Gallery
43804 BENT CREEK TERRACE
Leesburg, VA 20176
FOR SALE · Active
$849,900
$356 / Sqft
3
Beds
4
Baths
2
Garage
2,388
Sqft
0.06
Acres
MLS# VALO2134294
Cumulative Days on Market: 100 · Includes prior listings · Currently listed since 08/15/26 · Data provided by the MLS.

Property Description

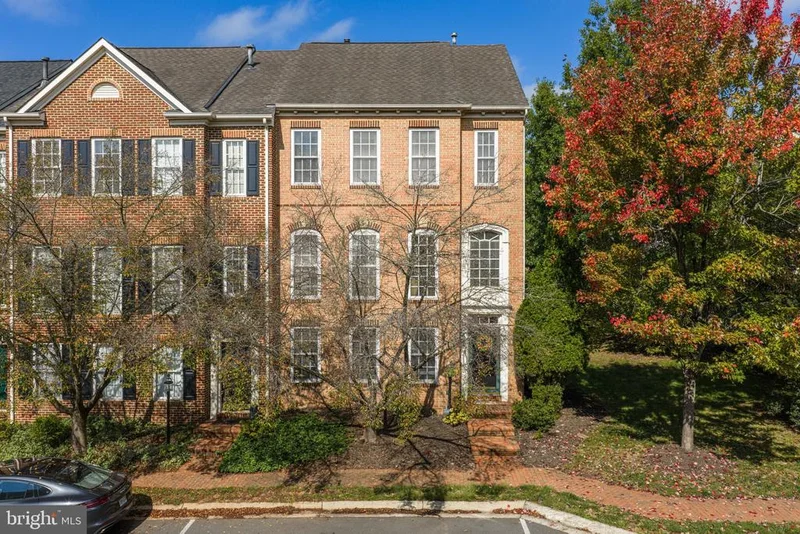
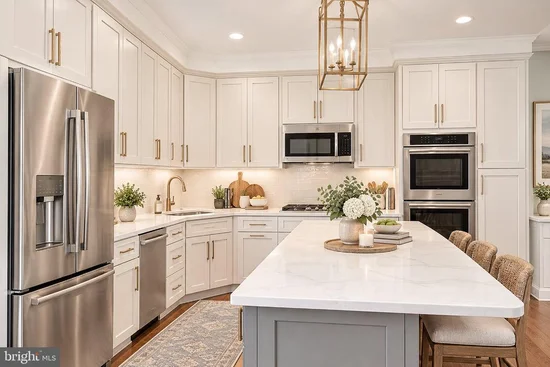
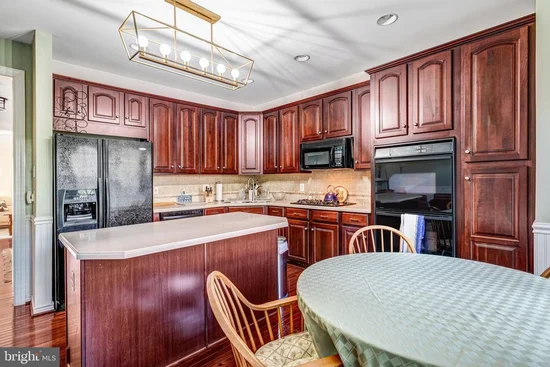
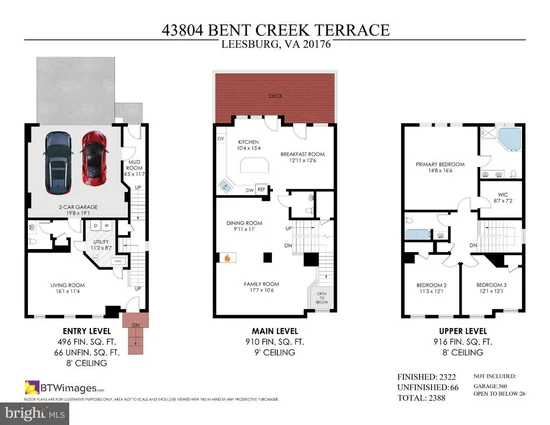
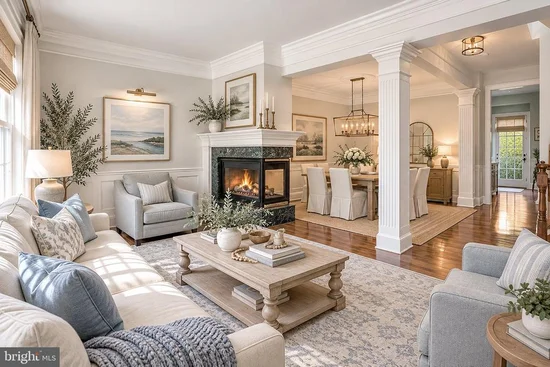
SELLER WILL CONSIDER OFFERING A 5.5% INTEREST RATE FOR A PRIVATE MORTGAGE FOR THE FIRST FIVE YEARS TO A WELL QUALIFIED BUYER WHO PUTS AT LEAST 20% DOWN! OWN THIS HOUSE FOR ONLY $3, 986 A MONTH (PRINCIPAL and INTEREST)- WHY RENT WHEN YOU CAN OWN? Just personalize the wall paint palette in the most conveniently located End-Unit in the Prestigious Bent Creek Section of River Creek! The listing shows 4 virtually re-staged rooms as someone could imagine them. Perfectly located on a premium end-unit lot, this exceptional 3-bedroom, 4-bathroom (2 full baths and 2-half baths) townhome offers an ideal blend of convenience, comfort, and an unbeatable location within one of Loudoun County's most sought-after gated communities. The inviting main level showcases gleaming hardwood floors throughout the foyer, dining room, hallway, family room, kitchen, and powder room. A spacious open-concept layout seamlessly connects the dining room, family room, and kitchen, creating the perfect setting for both everyday living and entertaining. A smartly appointed gas fireplace is the focal point of the living room and dining are. Step outside onto a full-size deck, providing an outstanding extension of the living space for outdoor dining, entertaining, or simply relaxing while enjoying a peaceful, elevated view of the community. Upstairs, you'll find three well-appointed bedrooms, two full bathrooms, and plenty of closets. The spacious primary en-suite offers a tray ceiling and oversized walk-in closet that will hold anyone's wardrobe. The luxurious primary bath includes a dual-sink vanity, soaking tub, separate shower, and toilet. The finished lower level offers exceptional versatility with a spacious and light filled family room and a conveniently located half bath. The oversized garage provides valuable additional storage. Freshly re-mulched lawn beds and a newly painted front door put the finishing touches on your new home! Residents of the exclusive River Creek community enjoy resort-style amenities including a championship golf course (membership available separately), gated entry, a swimming pool complex, tennis and pickleball courts, basketball and volleyball courts, scenic walking and bike trails, playgrounds, picnic areas, kayak and canoe storage (available for rent), and a launch dock on Goose Creek with access to the Potomac River. Luxurious and practical shopping surrounds the community as well as a plethora of fine dining. Come see this townhome today and make an offer!

Get Directions
Print Flyer

Property Highlights

Property Type
Residential
Property Sub Type
Townhouse
Architectural Style
Colonial
Bedrooms
3
Total Bathrooms
4
Living Area
2,388
Price / Sqft
$356
Acres
0.06
Year Built
2002
Condition
Good
Cumulative Days on Market
100

Location

City/Township
LEESBURG
View
Garden/Lawn
Subdivision
RIVER CREEK
County
LOUDOUN-VA
Zoning
PDH3

Property Details

Price
$849,900
Condition
Good
Property Type
Residential
Property Sub Type
Townhouse

Building

Levels
3
Stories
3

Community

Local Schools

Elementary School
FRANCES HAZEL REID
Middle School
HARPER PARK
High School
HERITAGE

Interior Features

Bedrooms and Bathrooms

Total Bathrooms
4
Full Bathrooms
2
1/2 Bathrooms
2
Bedrooms
3

Rooms and Basement

Has Basement
Yes
Basement Features
Fully Finished, Full, Garage Access

Area and Spaces

Living Area
2,388
Above Grade Finished Area
2,388 Sqft

Appliances

Appliances
Cooktop, Dishwasher, Disposal, Dryer, Exhaust Fan, Microwave, Oven - Wall, Refrigerator, Washer

Interior Features

Interior Features
Breakfast Area, Kitchen - Island, Dining Area, Chair Railings, Crown Moldings, Window Treatments, Primary Bath(s), Wood Floors, Floor Plan - Open
Flooring
Carpet, Ceramic Tile, Hardwood
Accessibility Features
None
Door Features
Atrium, Storm
Window Features
Double Pane Windows, Palladian, Screens
Fireplace Features
Fireplace - Glass Doors

Heating and Cooling

Heating Features
Forced Air
Has Fireplace
Yes
Fireplaces
1

Building Details

Construction

Architectural Style
Colonial
Builders Model
CARNEGIE
Builder
NV HOMES
Year Built
2002
Foundations
Block
Structure Design Type
End of Row/Townhouse

Materials

Construction Materials
Brick, Frame
Roof
Asbestos Shingle, Pitched

Terms

Terms

Ownership
Fee Simple
Inclusions
All appliances including Washer & Dryer. All window treatments.
Exclusions
Personal Property
Cumulative Days on Market
100

Taxes

Tax

Tax (Annual)
$6,120

HOA

Has HOA
Yes
Association Fee
$258 /mo
Association Ammenities
Common Grounds, Community Center, Gated Community, Golf Club, Pier/Dock, Pool - Outdoor, Security, Tennis Courts, Water/Lake Privileges, Tot Lots/Playground, Basketball Courts, Bike Trail, Fitness Center, Golf Course Membership Available, Jog/Walk Path, Swimming Pool
Association Fee Includes
Pier/Dock Maintenance, Pool(s), Recreation Facility, Reserve Funds, Snow Removal, Common Area Maintenance, Health Club, Road Maintenance, Security Gate, Trash

Heating, Cooling & Utilities

Cooling Features
Ceiling Fan(s), Central A/C

Utilities

Utilities
Electric Available, Natural Gas Available, Under Ground, Water Available
Sewer
No Septic System, Public Sewer
Water Source
Public

Lot

Acres
0.06
Lot Size Area Sq Ft
2,614
Lot Features
Backs - Open Common Area, Landscaping

Exterior Features

Exterior Features
Bump-outs, Sidewalks
Patio And Porch Features
Deck

Parking

Garage Capacity
2
Parking Features
Concrete Driveway, Unassigned, Under Home Parking
Listed by Yeonas & Shafran Real Estate, LLC
Listing Data last updated 11/16/2026 07:00 pm
Get a Link to this Property: Copy To Clipboard
QR Code link to this property
View Census Data
View Schools

Phone:
Connect with:

Payment Calculator

per month. fixed. % interest.
$
%
$
%
Principal & Interest
+ Home Insurance
+ Property Tax
+ HOA Fees
per month
Total interest paid over s will be:
All estimates and provided for informational purposes only. Actual amounts may vary. The output of the tool is not a loan offer or solicitation, nor is it financial or legal advice. Information, rates, programs and loan scenarios shown are for example only as of 17-Nov-2026 and are subject to change without notice. Interest rates provided by the St. Louis Federal Reserve Economic Data (FRED). All products are subject to credit and property approval. Not all products are available in all states or for all loan amounts. Other restrictions and limitations apply. Contact your preferred lender for the pricing associated with your specific transaction. Calculations are generated by Open Source mortgage calculation software tools using common mathematical formulas. All calculations should be independently verified.
Assumptions and Disclosures
  • Interest rates and APRs presented are based on current market rates, are for informational purposes only, are subject to change without notice and may be subject to pricing add-ons related to property type, loan amount, loan-to-value, credit score and other variables - call for details.
  • This is not a credit decision or a commitment to lend.
  • Depending on loan guidelines, mortgage insurance may be required
  • If mortgage insurance is required, the mortgage insurance premium could increase the APR and the monthly mortgage payment. Additional loan programs may be available.
  • APR (annual percentage rate) reflects the effective cost of your loan on a yearly basis, taking into account such items as interest, most closing costs, discount points (also referred to as "points"), and loan-origination fees. One point is 1% of the mortgage amount (e.g., $1,000 on a $100,000 loan).
  • Your monthly payment is not based on APR, but instead on the interest rate on your Note.
  • Adjustable Rate Mortgage (ARM) rates assume no increase in the financial index after the initial fixed period. ARM rates and monthly payments are subject to increase after the fixed period.
  • These special rates presented here are only available when you pre-qualify and are not guaranteed until lock-in.
  • Amounts may be rounded up. Additional fees and closing costs apply. If the down payment is less than 20%, mortgage insurance may be needed, which could increase the monthly payment and APR.
  • Calculations are generated by Open Source mortgage calculation software tools using common mathematical formulas. All calculations should be independently verified.
  • Please contact a loan specialist to get specific payment examples and information regarding your particular needs.
Get Walk Score Content

Property History

5 days ago
Property information last updated
93 days ago
Status Active. This is the date the listing was placed on market.
Cumulative Days on Market: 100 days (includes prior listings) · Currently listed since August 15, 2026. Data provided by the MLS.

Similar Properties

Email to a friend Share on Facebook Copy Link for Instagram Share on Twitter Share on Pinterest! Copy Direct Link
43804 BENT CREEK TERRACE - MLS#VALO2134294 - $849,900
Listed by Yeonas & Shafran Real Estate, LLC, William Edward Scott Jr.IDX Logo
   -    ,    -   PH:
Equal Housing
Blue Fire Group    Real Estate Websites
Copyright © 2026 Lori Shafran
LAC
Buying Buddy    Powered By Buying Buddy ®