Lori Shafran Northern Virginia Real Estate

(703) 967-0909
  • Home
  • Search
    • Advanced Search
    • Map Search
    • Get Property Alerts
  • Areas
    • McLean
    • Great Falls
    • Reston
    • Arlington
  • Featured Properties
  • Solds
  • About
  • Testimonials
  • Contact
    • Request Home Valuation

Details

Start of property details

Share this property:
Share Print
Main gallery image
Thumbnail 1
Thumbnail 2
Thumbnail 3
Thumbnail 4
See all 25 Photos
1 / 26
Show Map Show Gallery
94 INTERPROMONTORY ROAD
Great Falls, VA 22066
ACTIVE UNDER CONTRACT
$1,775,000
$566 / Sqft
4
Beds
3
Baths
2
Garage
3,135
Sqft
5
Acres
MLS# VAFX2342740
Cumulative Days on Market: 51 · Includes prior listings · Currently listed since 09/23/26 · Data provided by the MLS.

Property Description

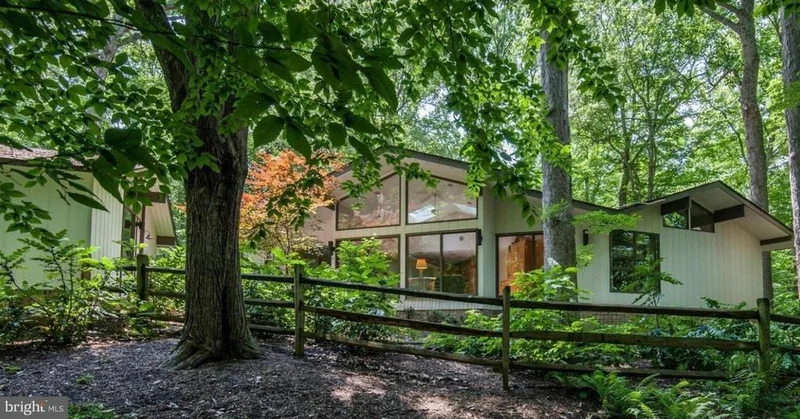
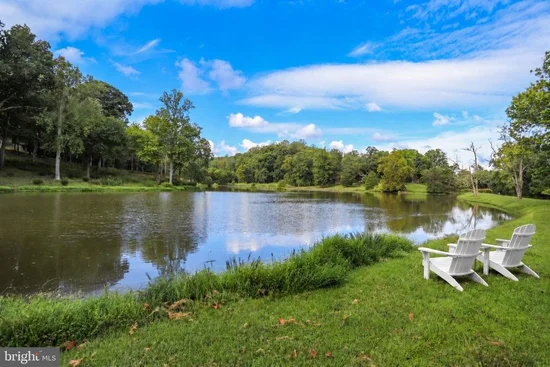
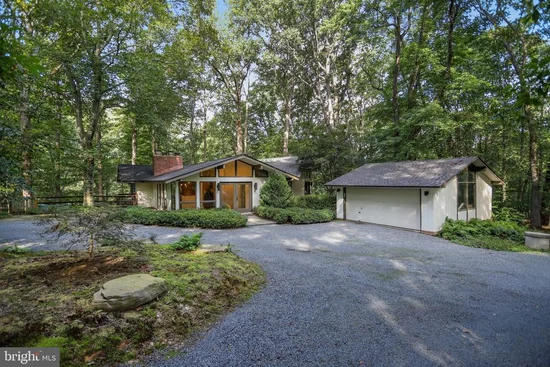
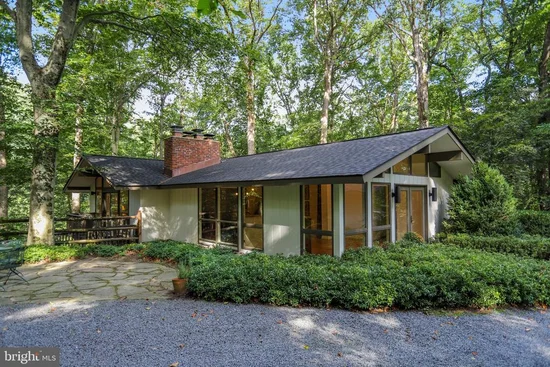
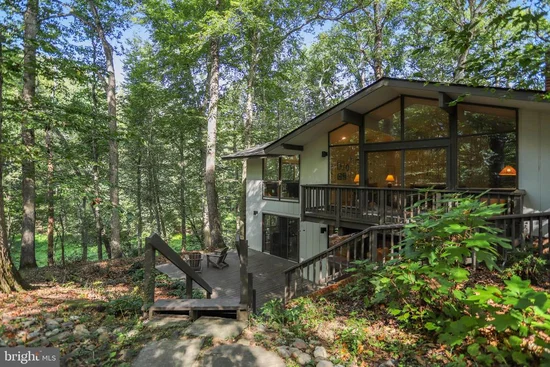
A rare offering ----94 Interpromontory Rd in Great Falls, a private woodland setting where architecture, light, and nature are seamlessly intertwined. Live among the trees in this distinctive mid-century modern retreat on five private acres in coveted Southdown within the Langley HS pyramid. * * * * Surrounded by towering hardwoods and overlooking two tranquil ponds, this exceptional 4-bedroom home embraces the fundamental beauty of mid-century modern design—clean lines, simplicity, open living spaces, abundant natural light, and a seamless connection between indoors and out. Expansive walls of glass, dramatic rooflines, natural materials, and multiple decks make the surrounding woodland an integral part of the home. The experience is remarkably like living in a sophisticated treehouse immersed in nature. * * * * From the moment you enter, the home’s generous, open foyer immediately establishes its sense of light and space. The architectural design creates a natural flow from one living area to the next. The formal dining area is open to the foyer and living spaces, allowing light and views to move effortlessly throughout the home. * * * * At the heart of the house is the expansive kitchen and adjacent dining area, a warm and inviting gathering space designed for both everyday living and casual entertaining. Multiple sliding glass doors open to views of greenery and the side yard, creating an easy connection to the outdoors. The kitchen features gas cooking and a large walk-in pantry, combining the clean aesthetic of the home with exceptional functionality. * * * * The main level also features a spacious primary suite with a newly renovated primary bath, ample closet and storage space plus an additional bedroom or optional sitting room for the primary bedroom. Beyond the formal dining area, a large and inviting living room offers a wonderful contrast to the home’s clean architectural lines, with a brick fireplace and floor-to-ceiling windows framing the surrounding woods. Natural light, wooded views, and the warmth of the fireplace create an especially comfortable gathering space. * * * * At the far end of the home is a fabulous private study with a dramatic cathedral ceiling and walk-out deck overlooking the ponds—a truly special setting for working, reading, or simply enjoying the changing seasons. The walk-out lower level provides additional flexibility with a large family room opening directly to a deck and wooded backyard. Two additional bedrooms and a full bath are also in the lower level. * * * * Recent improvements include a new roof, new asphalt driveway and fresh interior paint and newer HVAC. A detached garage provides additional convenience and storage. The property is served by public sewer and a private well, an especially valuable and uncommon combination in Great Falls, and includes a generator.  Located adjacent to parkland and set within Southdown, known for its large estates, equestrian properties, and riding trails, the property is ideally situated near the Potomac River. Yet once inside this idyllic retreat, the feeling is wonderfully removed from the outside world—a private woodland setting where architecture, light, and nature are seamlessly intertwined. * * * * * A truly special mid-century modern property, 94 Interpromontory Rd is architecturally distinctive, beautifully situated, and exceptionally connected to its natural surroundings.

Get Directions
Print Flyer
Virtual Tour

Property Highlights

Property Type
Residential
Property Sub Type
Single Family Residence
Architectural Style
Mid-Century Modern
Bedrooms
4
Total Bathrooms
3
Living Area
3,135
Price / Sqft
$566
Acres
5
Year Built
1970
Condition
Very Good
Cumulative Days on Market
51

Location

City/Township
GREAT FALLS
Direction Faces
Southeast
Waterfront
Yes
View
Pond, Trees/Woods
Subdivision
SOUTHDOWN
County
FAIRFAX-VA
Zoning
100
Zoning Description
RE(RES ESTATE 1DU/2AC)

Lake/Waterfront Information

Waterfront Features
Shared

Property Details

Price
$1,775,000
Condition
Very Good
Property Type
Residential
Property Sub Type
Single Family Residence

Building

Levels
2

Community

Local Schools

Elementary School
GREAT FALLS
Middle School
COOPER
High School
LANGLEY

Interior Features

Bedrooms and Bathrooms

Total Bathrooms
3
Full Bathrooms
2
1/2 Bathrooms
1
Bedrooms
4
Bedrooms on Main Level
2

Rooms and Basement

Total Rooms
12
Has Basement
Yes
Basement Features
Connecting Stairway, Daylight, Full, Fully Finished, Heated, Improved, Interior Access, Outside Entrance, Side Entrance, Walkout Level, Windows

Area and Spaces

Living Area
3,135
Above Grade Finished Area
2,985 Sqft
Below Grade Finished Area
150 Sqft

Appliances

Appliances
Built-In Microwave, Cooktop, Dishwasher, Disposal, Dryer, Humidifier, Icemaker, Microwave, Oven - Double, Oven - Wall, Refrigerator, Six Burner Stove, Stainless Steel Appliances, Washer, Water Conditioner - Owned, Water Heater

Interior Features

Interior Features
Entry Level Bedroom, Exposed Beams, Floor Plan - Open, Formal/Separate Dining Room, Kitchen - Table Space, Pantry, Primary Bath(s), Recessed Lighting, Skylight(s), Water Treat System, Wood Floors
Flooring
Hardwood, Tile/Brick
Accessibility Features
Doors - Lever Handle(s), Level Entry - Main
Door Features
Sliding Glass
Window Features
Skylights, Sliding
Security Features
Smoke Detector
Fireplace Features
Double Sided, Fireplace - Glass Doors, Gas/Propane, Brick

Heating and Cooling

Heating Features
Forced Air
Has Fireplace
Yes
Fireplaces
2

Building Details

Construction

Architectural Style
Mid-Century Modern
Year Built
1970
Foundations
Slab
Structure Design Type
Detached

Materials

Construction Materials
Wood Siding
Roof
Architectural Shingle

Terms

Terms

Ownership
Fee Simple
Cumulative Days on Market
51

Taxes

Tax

Tax (Annual)
$15,848

Heating, Cooling & Utilities

Cooling Features
Central A/C, Ceiling Fan(s), Dehumidifier, Zoned

Utilities

Utilities
Electric Available, Phone, Propane, Sewer Available, Water Available, Cable TV Available
Sewer
Public Sewer
Water Source
Well

Lot

Acres
5
Lot Size Area Sq Ft
217,822
Lot Features
Irregular, No Thru Street, Pond, Private, Rear Yard, Secluded, Side Yard(s), Sloping, Trees/Wooded, Backs - Parkland, Backs to Trees, Fishing Available
Road Surface
Black Top

Exterior Features

Patio And Porch Features
Deck
Fencing
Split Rail, Wood

Parking

Garage Capacity
2
Parking Features
Circular Driveway, Crushed Stone, Paved Driveway
Listed by Yeonas & Shafran Real Estate, LLC
Listing Data last updated 11/16/2026 07:00 pm
Get a Link to this Property: Copy To Clipboard
QR Code link to this property
View Census Data
View Schools

Phone:
Connect with:

Payment Calculator

per month. fixed. % interest.
$
%
$
%
Principal & Interest
+ Home Insurance
+ Property Tax
+ HOA Fees
per month
Total interest paid over s will be:
All estimates and provided for informational purposes only. Actual amounts may vary. The output of the tool is not a loan offer or solicitation, nor is it financial or legal advice. Information, rates, programs and loan scenarios shown are for example only as of 17-Nov-2026 and are subject to change without notice. Interest rates provided by the St. Louis Federal Reserve Economic Data (FRED). All products are subject to credit and property approval. Not all products are available in all states or for all loan amounts. Other restrictions and limitations apply. Contact your preferred lender for the pricing associated with your specific transaction. Calculations are generated by Open Source mortgage calculation software tools using common mathematical formulas. All calculations should be independently verified.
Assumptions and Disclosures
  • Interest rates and APRs presented are based on current market rates, are for informational purposes only, are subject to change without notice and may be subject to pricing add-ons related to property type, loan amount, loan-to-value, credit score and other variables - call for details.
  • This is not a credit decision or a commitment to lend.
  • Depending on loan guidelines, mortgage insurance may be required
  • If mortgage insurance is required, the mortgage insurance premium could increase the APR and the monthly mortgage payment. Additional loan programs may be available.
  • APR (annual percentage rate) reflects the effective cost of your loan on a yearly basis, taking into account such items as interest, most closing costs, discount points (also referred to as "points"), and loan-origination fees. One point is 1% of the mortgage amount (e.g., $1,000 on a $100,000 loan).
  • Your monthly payment is not based on APR, but instead on the interest rate on your Note.
  • Adjustable Rate Mortgage (ARM) rates assume no increase in the financial index after the initial fixed period. ARM rates and monthly payments are subject to increase after the fixed period.
  • These special rates presented here are only available when you pre-qualify and are not guaranteed until lock-in.
  • Amounts may be rounded up. Additional fees and closing costs apply. If the down payment is less than 20%, mortgage insurance may be needed, which could increase the monthly payment and APR.
  • Calculations are generated by Open Source mortgage calculation software tools using common mathematical formulas. All calculations should be independently verified.
  • Please contact a loan specialist to get specific payment examples and information regarding your particular needs.
Get Walk Score Content

Property History

5 days ago
Property information last updated
54 days ago
Status Active. This is the date the listing was placed on market.
Cumulative Days on Market: 51 days (includes prior listings) · Currently listed since September 23, 2026. Data provided by the MLS.

Similar Properties

Email to a friend Share on Facebook Copy Link for Instagram Share on Twitter Share on Pinterest! Copy Direct Link
94 INTERPROMONTORY ROAD - MLS#VAFX2342740 - $1,775,000
Listed by Yeonas & Shafran Real Estate, LLC, Lorene ShafranIDX Logo
   -    ,    -   PH:
Equal Housing
Blue Fire Group    Real Estate Websites
Copyright © 2026 Lori Shafran
LAC
Buying Buddy    Powered By Buying Buddy ®